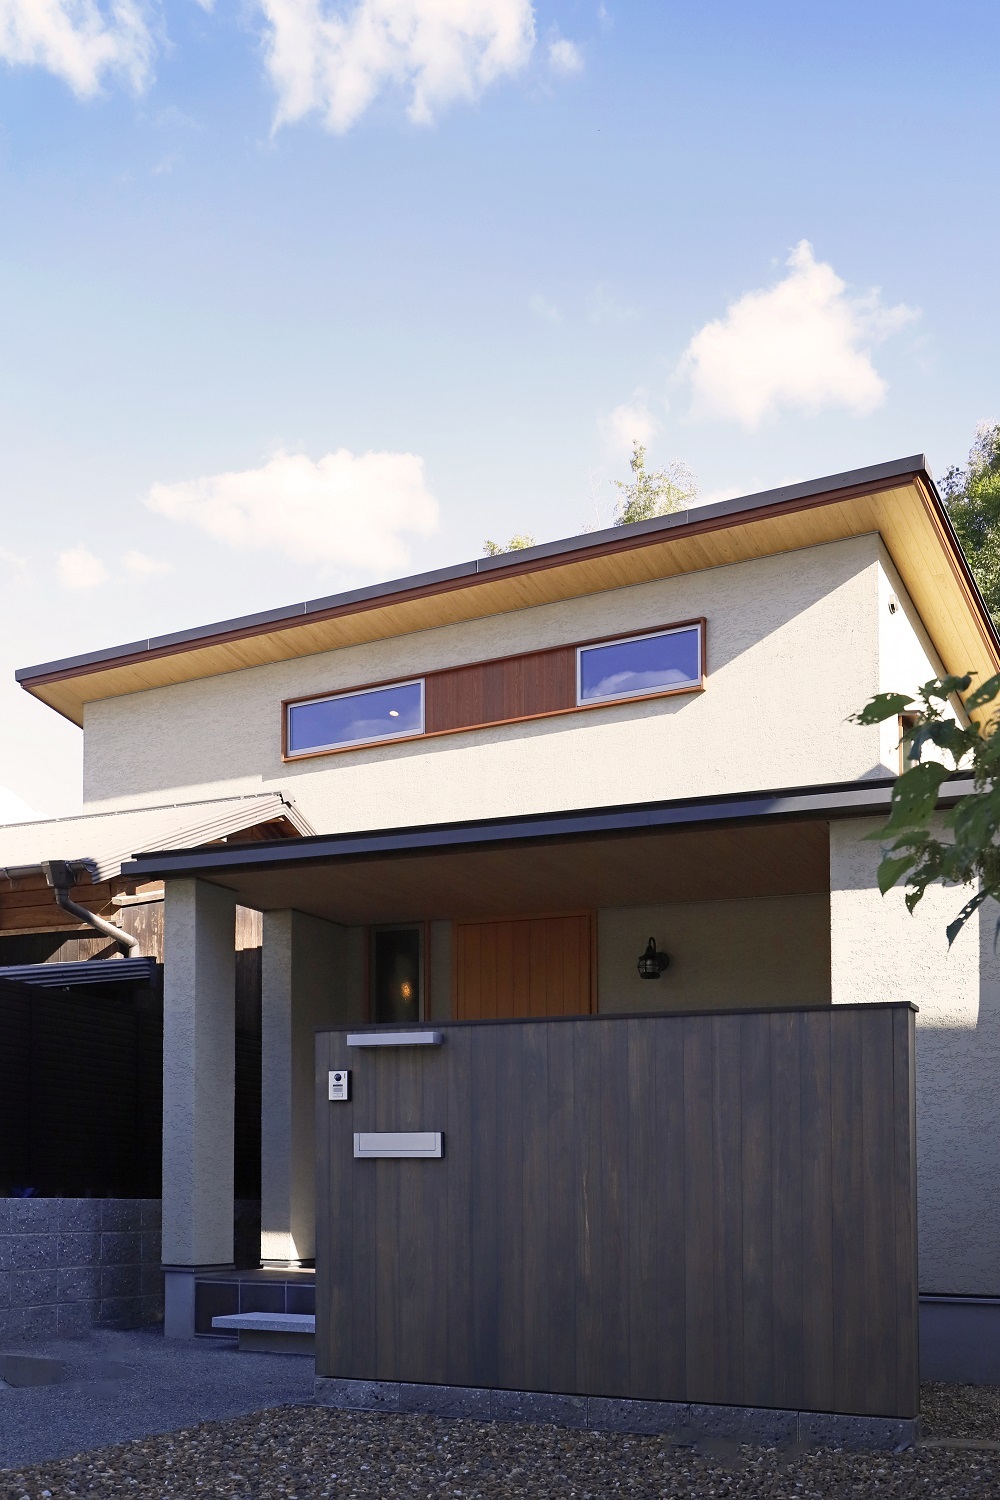
The client, who lives at the foot of Mt. Otokoyama, where Iwashimizu Hachiman Shrine is located, wanted to rebuild the house to improve the dark environment at the foot of the mountain, while continuing to live on land that has been passed down for generations. We accepted
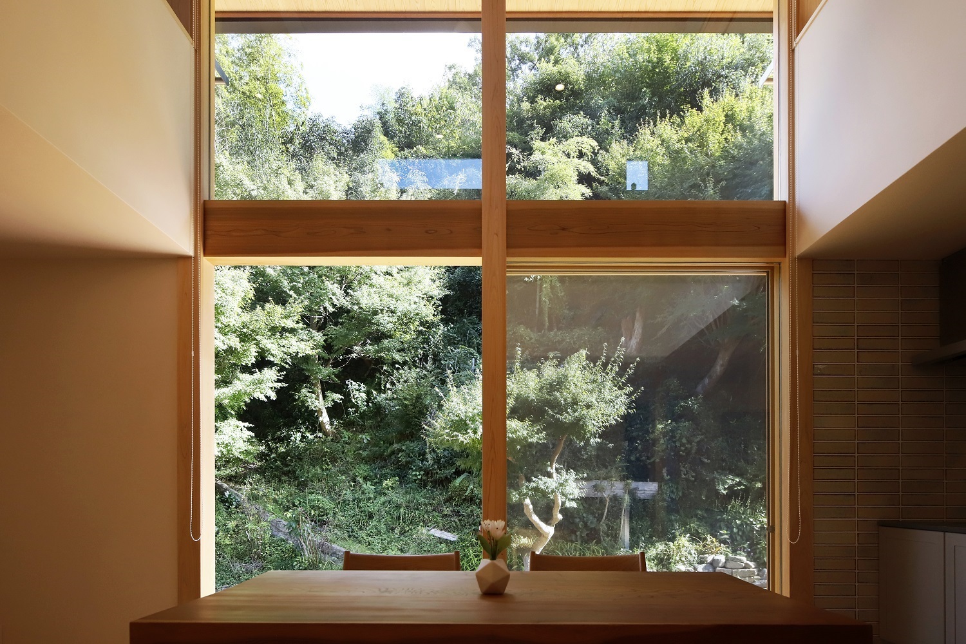
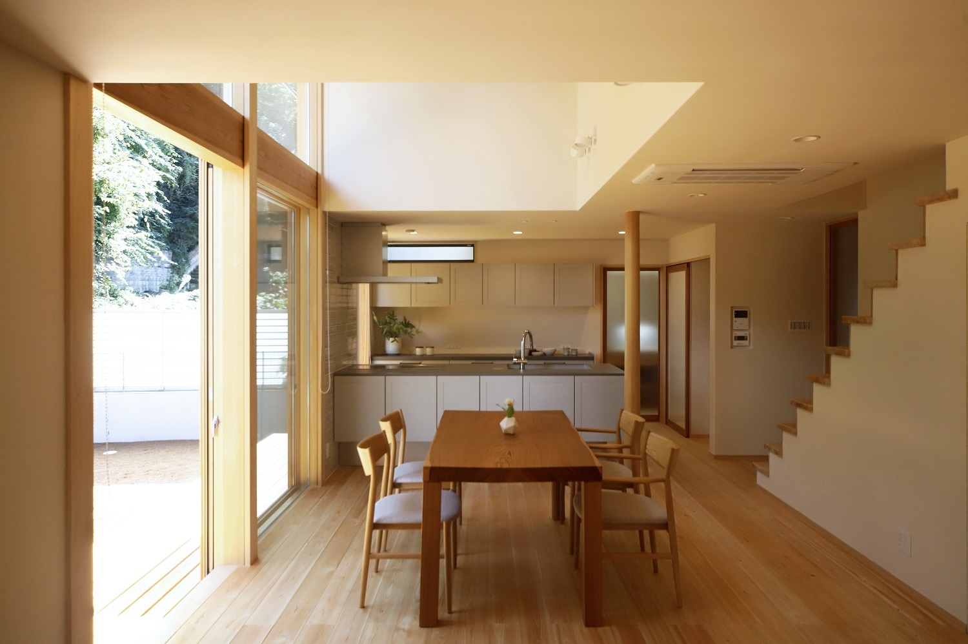
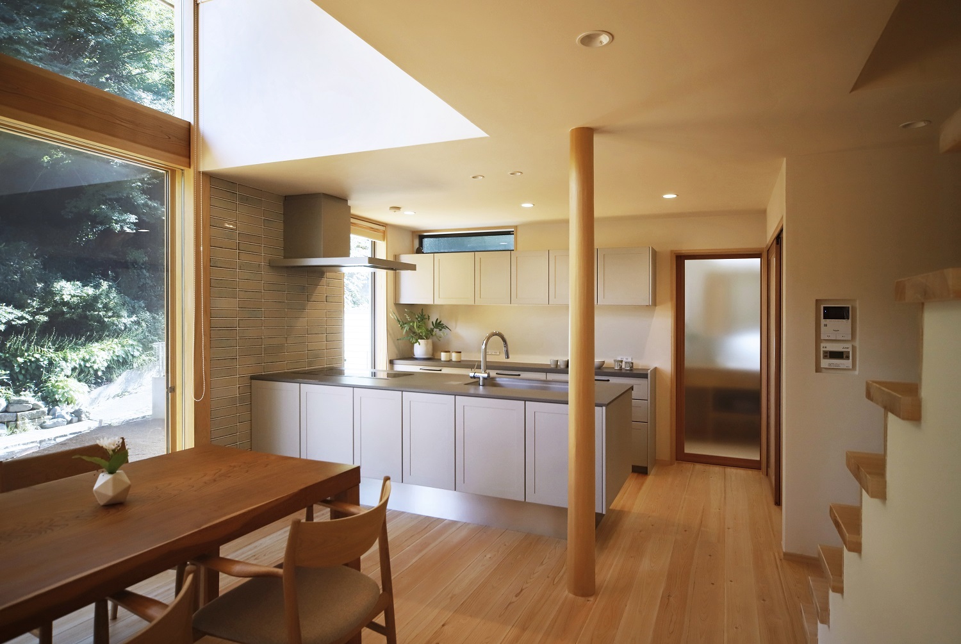
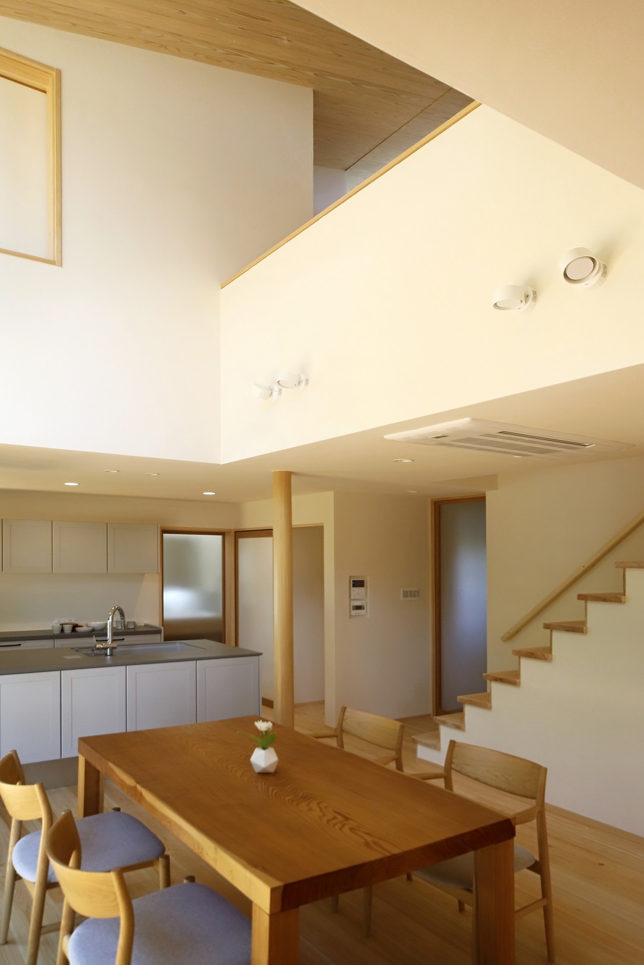
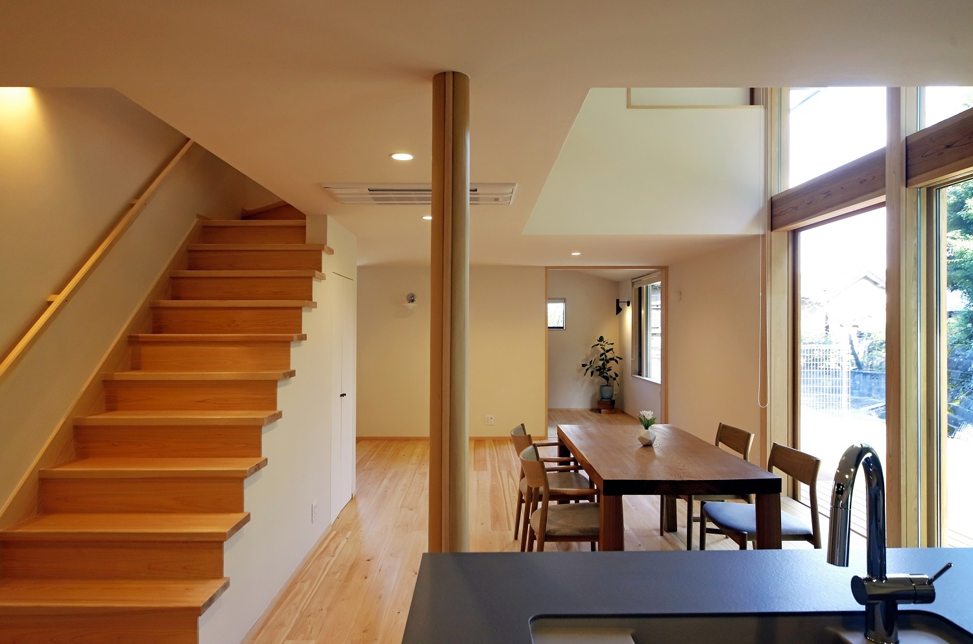
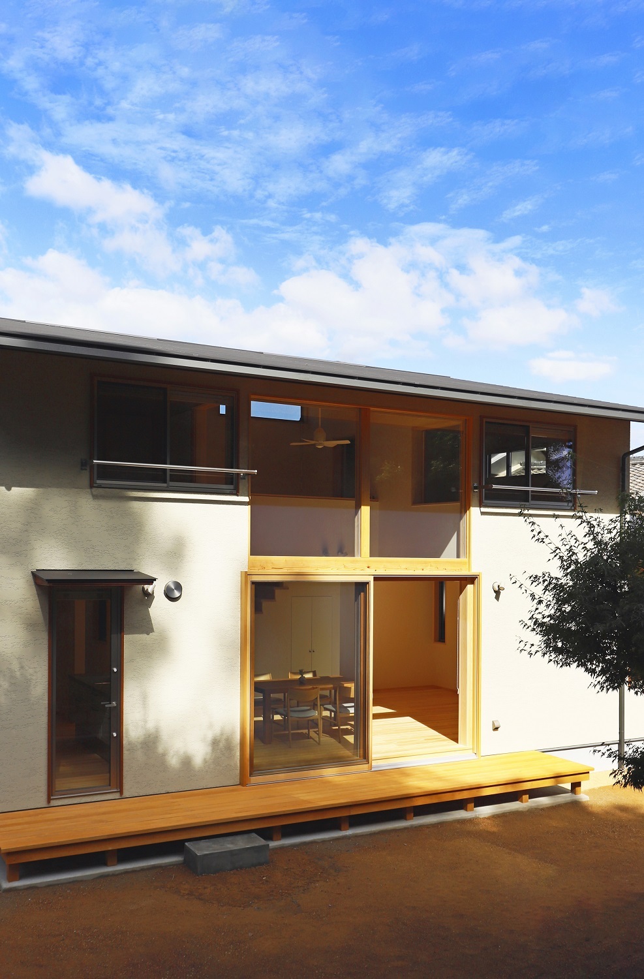
the building restrictions imposed by cliff ordinances and the irregular shape of the site, and considered a building layout that would make the most of these. We proposed a large opening with a two-story atrium to take in the abundant natural scenery of the slope that looms before them.
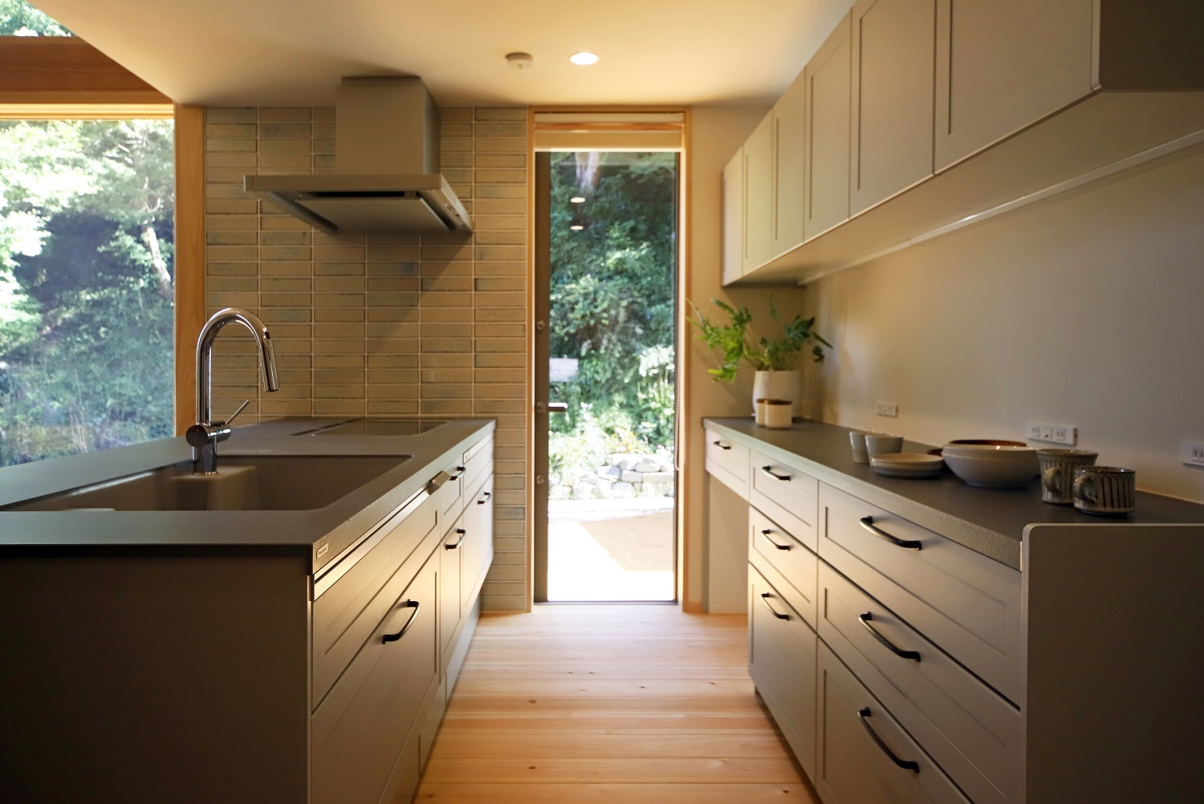
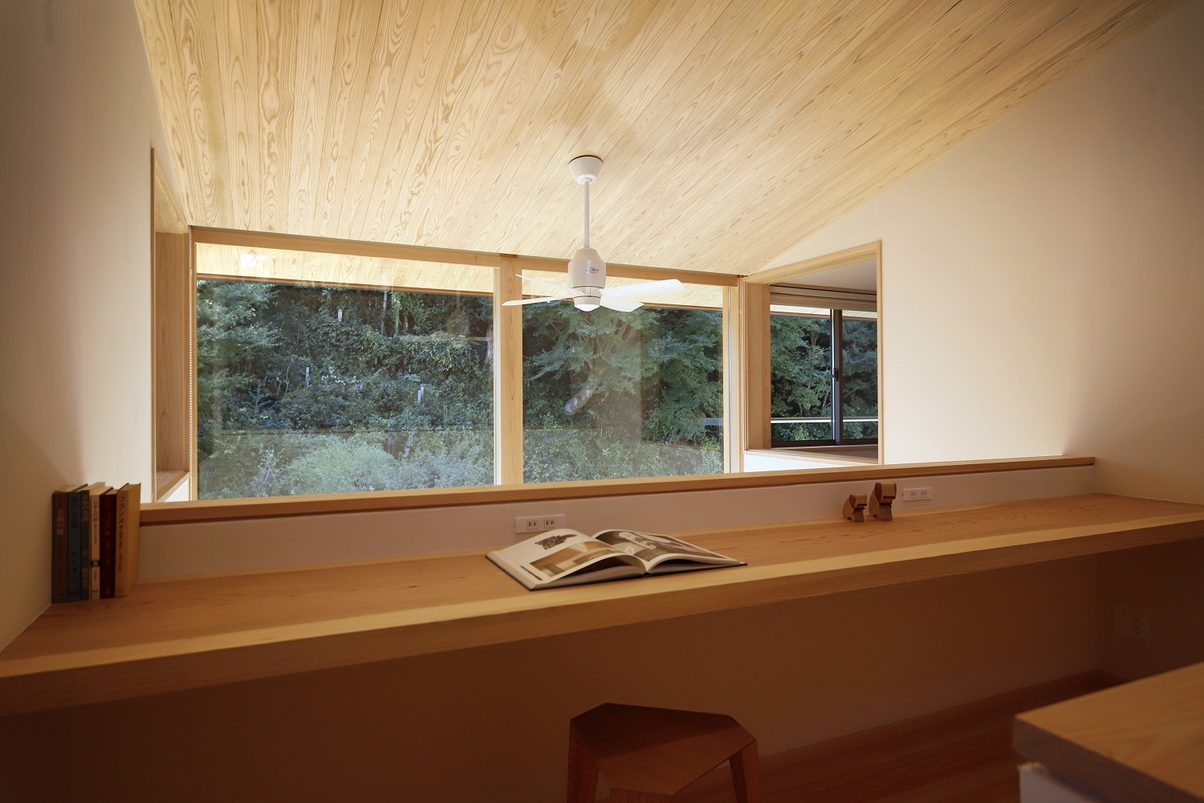
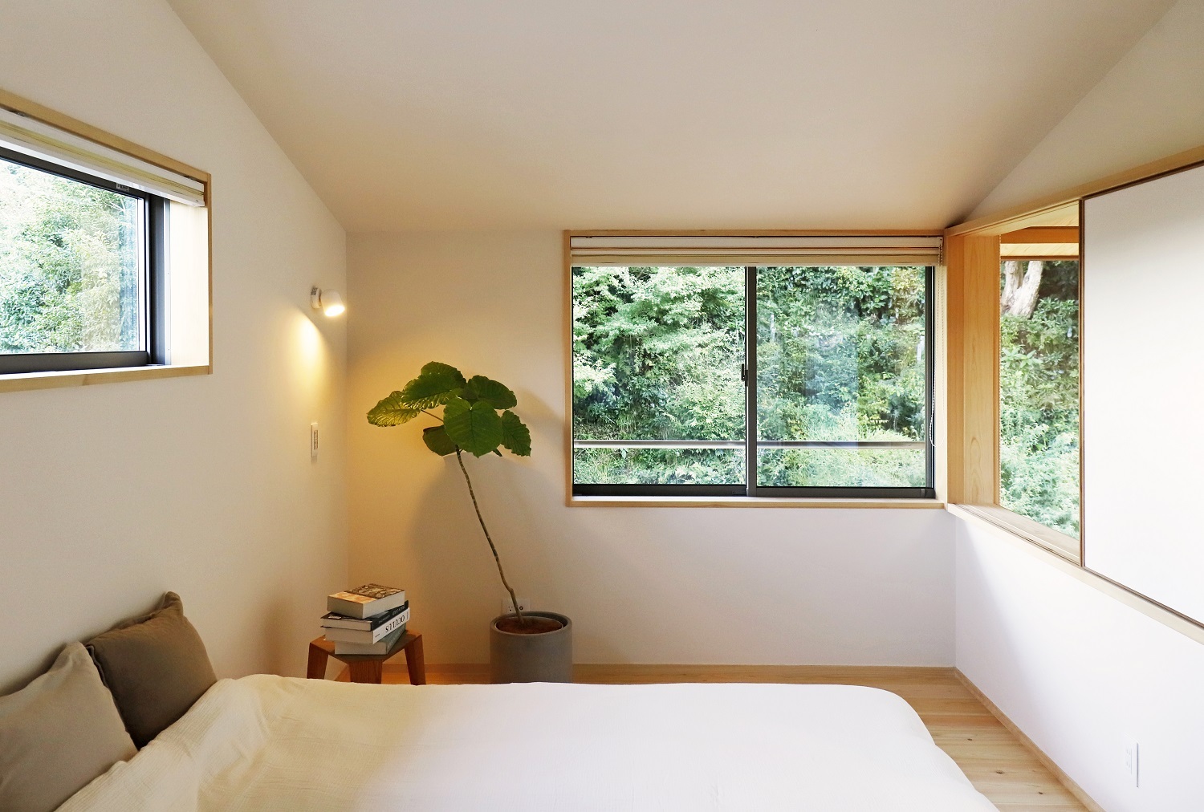
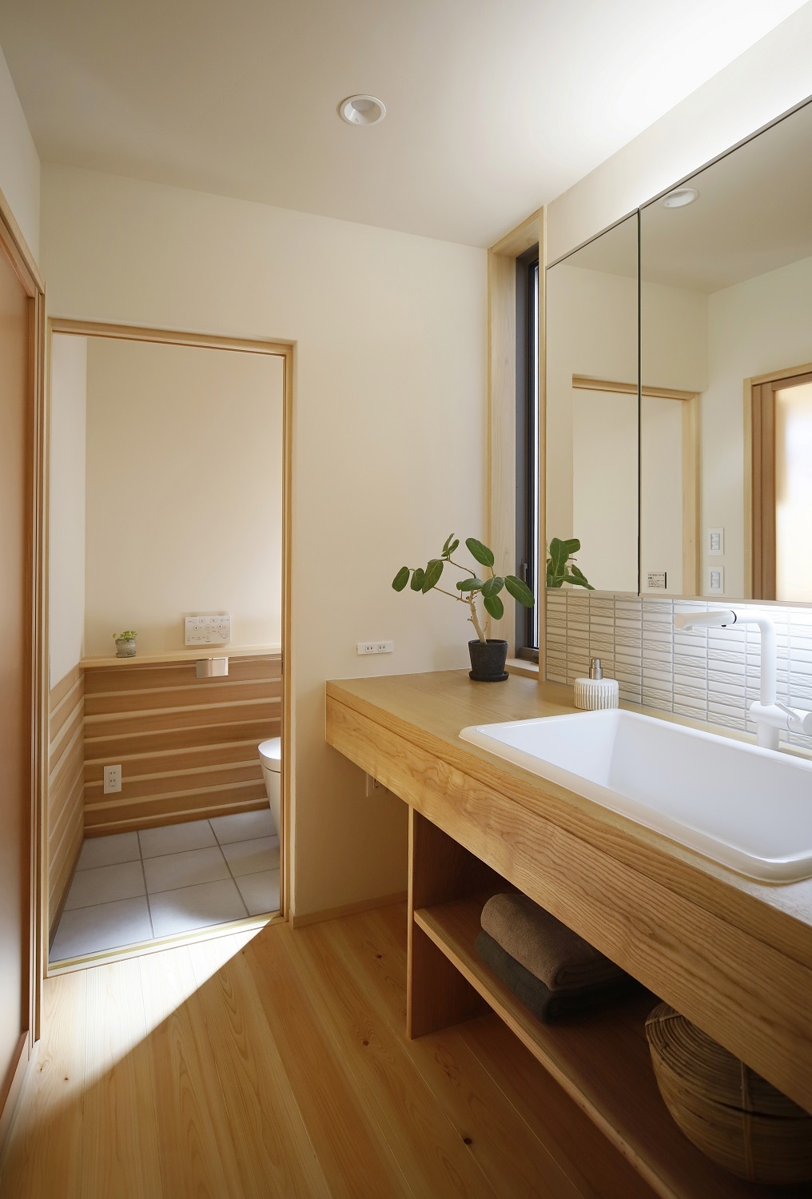
The result is a bright and airy home where you can feel nature in your daily life.
The lighting and other electrical equipment was planned by the client, who works in electrical construction.