House in Murasakino
House of Murasakino
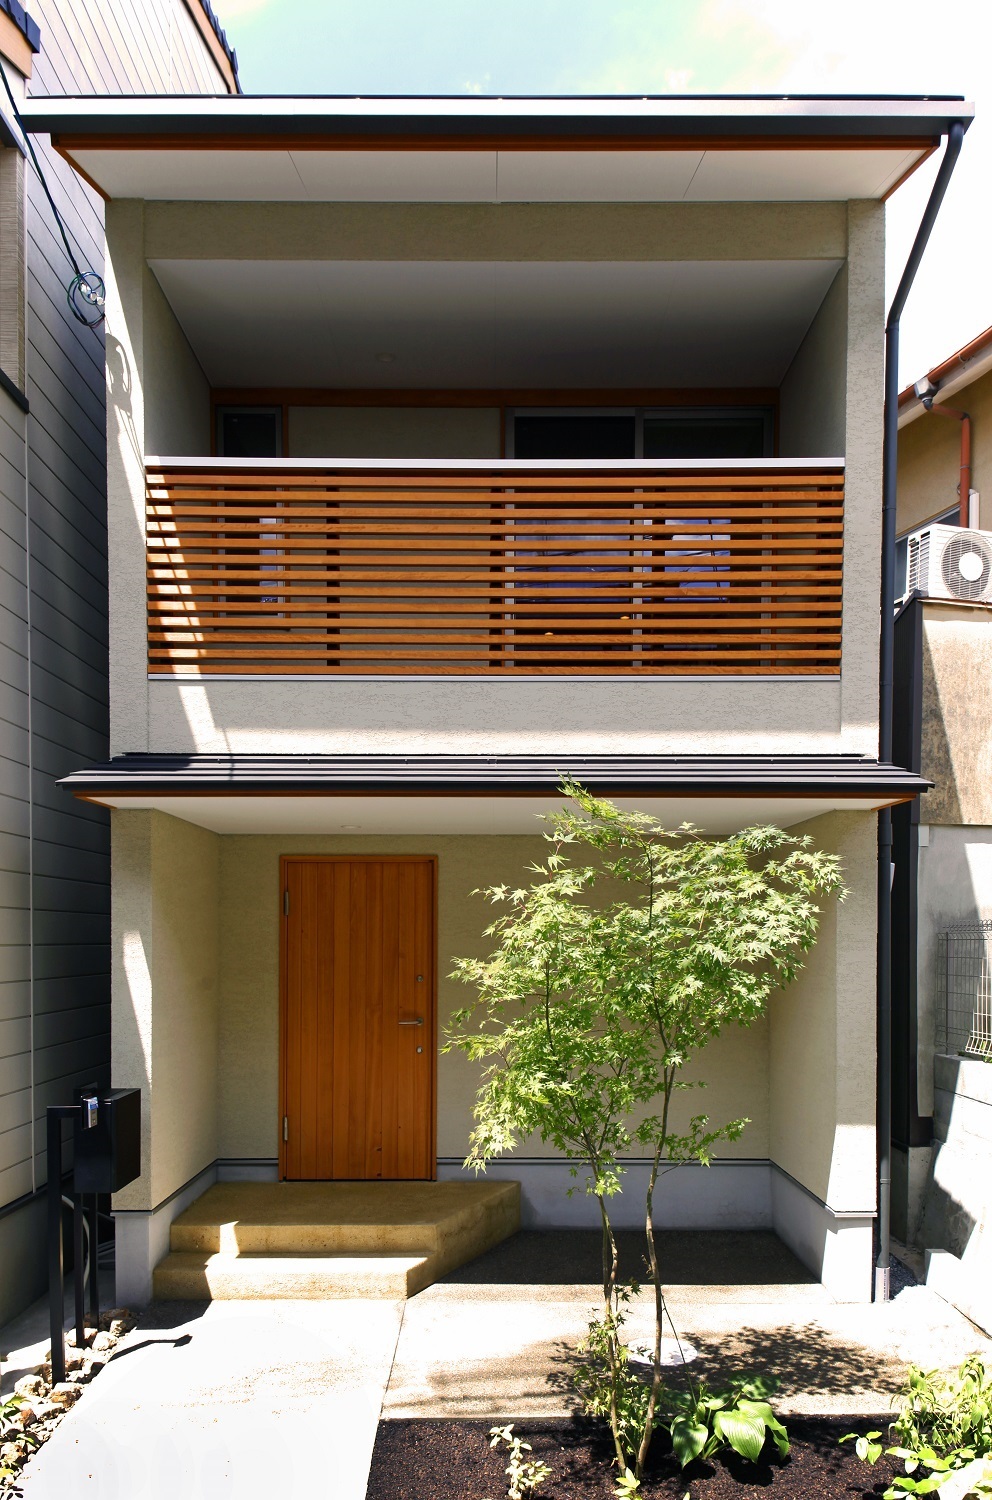
Located in Kyoto’s downtown area, close to Kenkun Shrine and densely populated with old townhouses, the proposal was made within various constraints, including a site area of just under 66 sq. meters, an aesthetic district, and a quasi-fire prevention area.
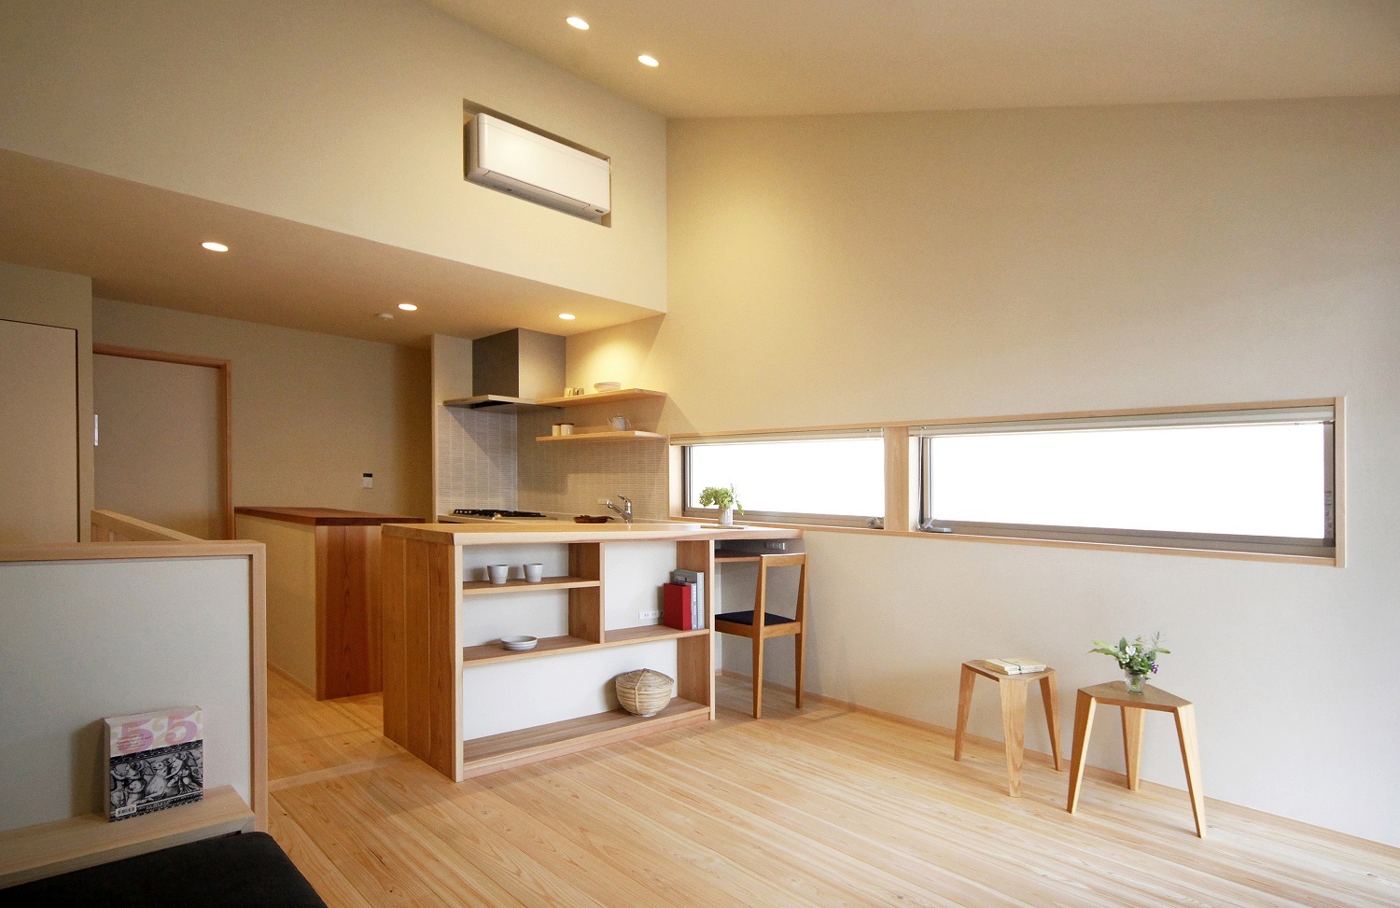
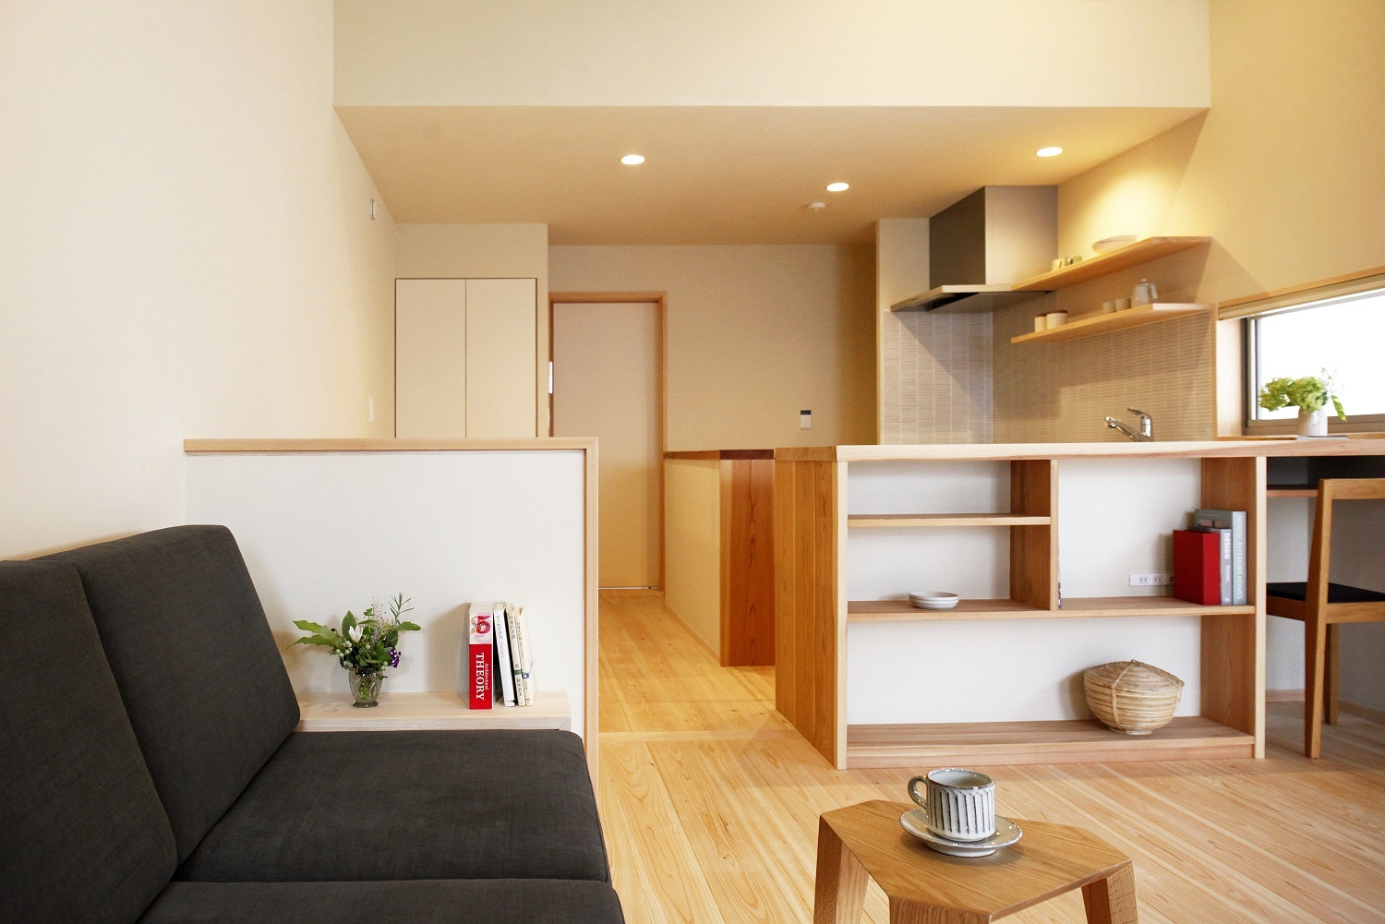
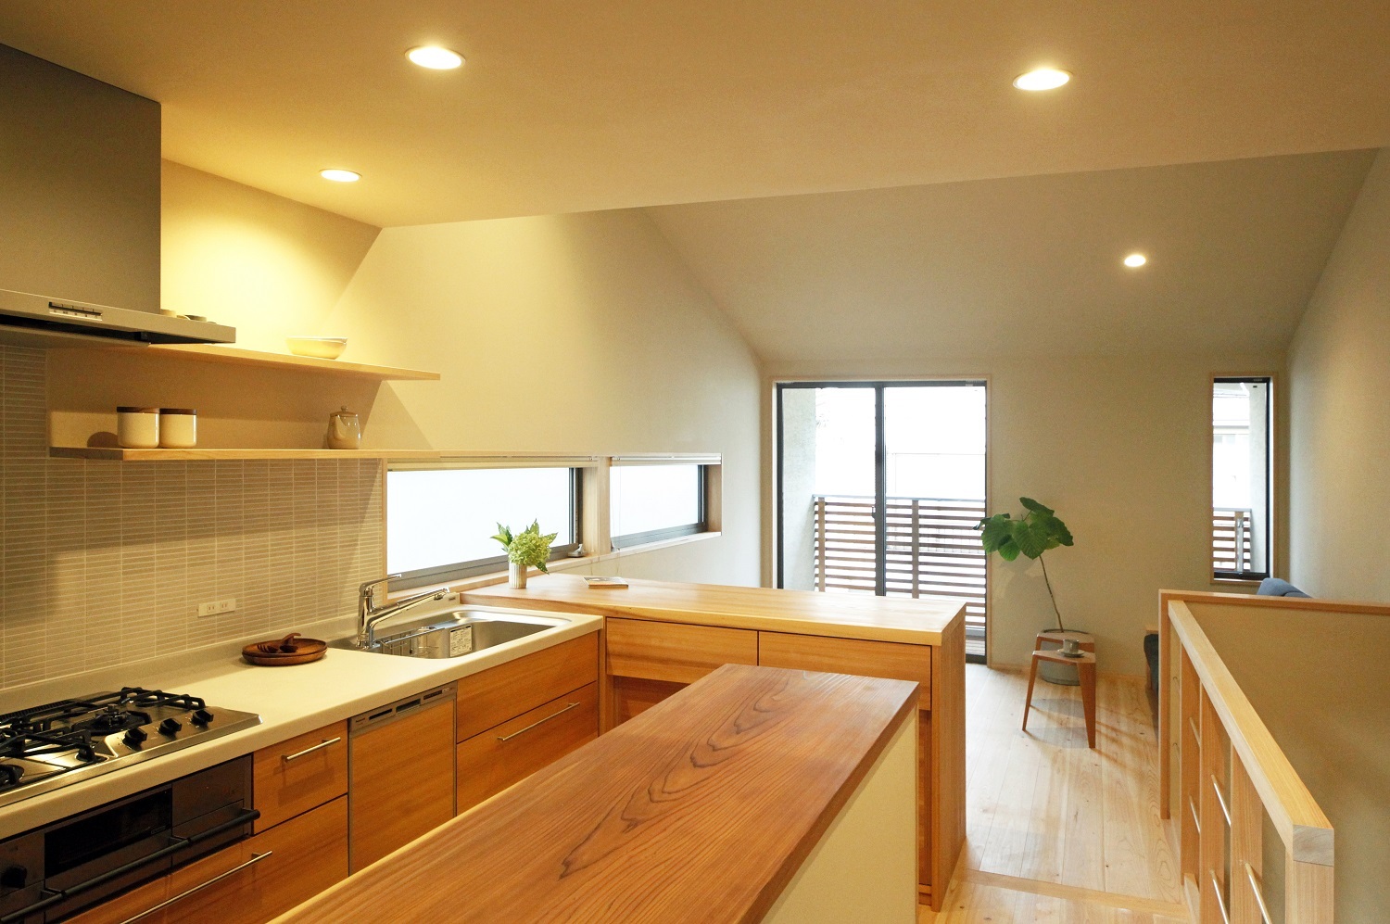
With a two-ken entrance being the maximum possible construction requirement, the living, dining, and kitchen area was planned on the second floor, creating a bright and spacious space with a sloped ceiling that doesn’t feel compact.
In particular, by making the kitchen and surrounding storage areas fixtures, the flow of traffic is kept compact, and the finish has a wooden feel that matches the space.
Location: Murasakino, Kita-ku, Kyoto City
Completion date: July 2024
Size: 66.24 m2 (20.03 tsubo)
Design and construction: Tokisha
Photography: Tarumi Koji
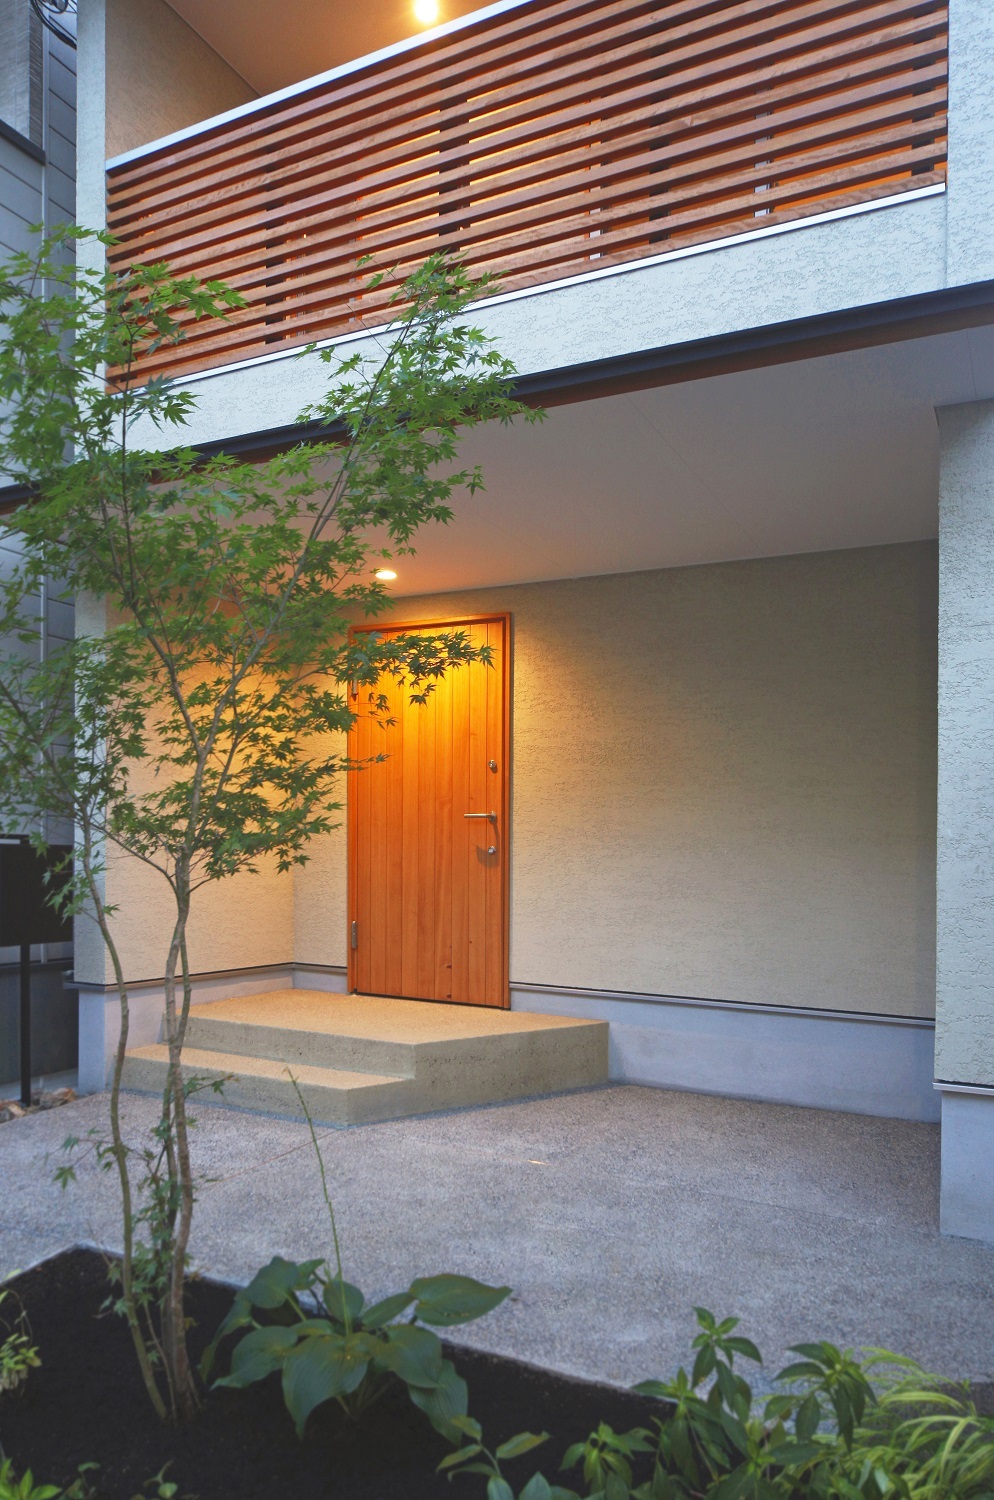
The front of the building is planned to fit right up to the site boundary.
The open living and dining room on the second floor has a sloped ceiling.
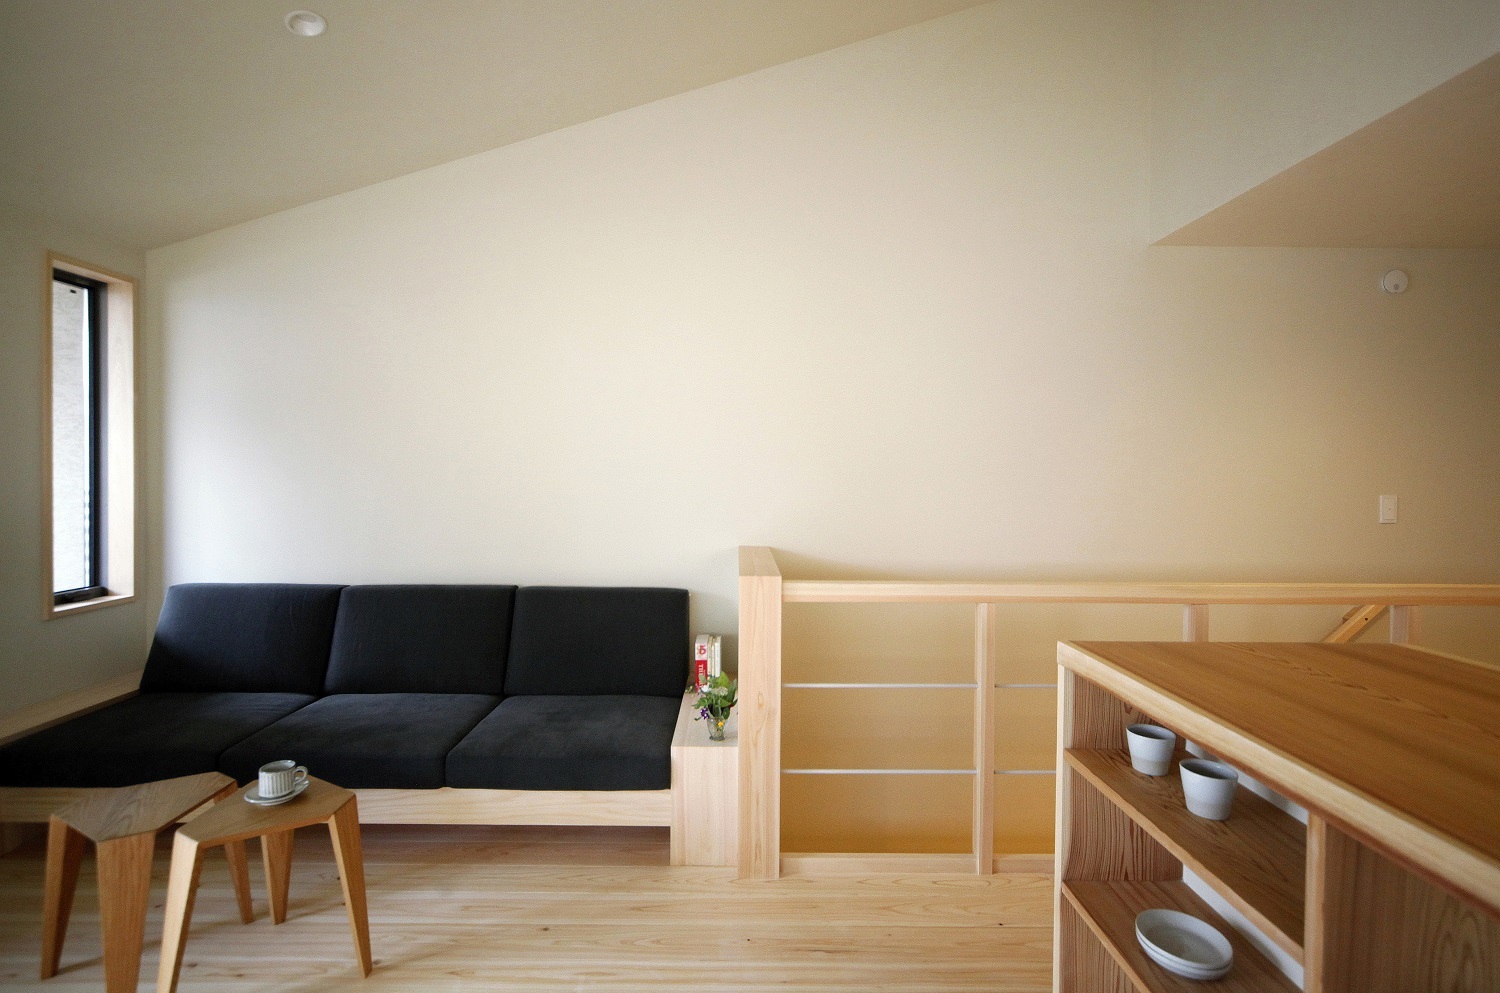
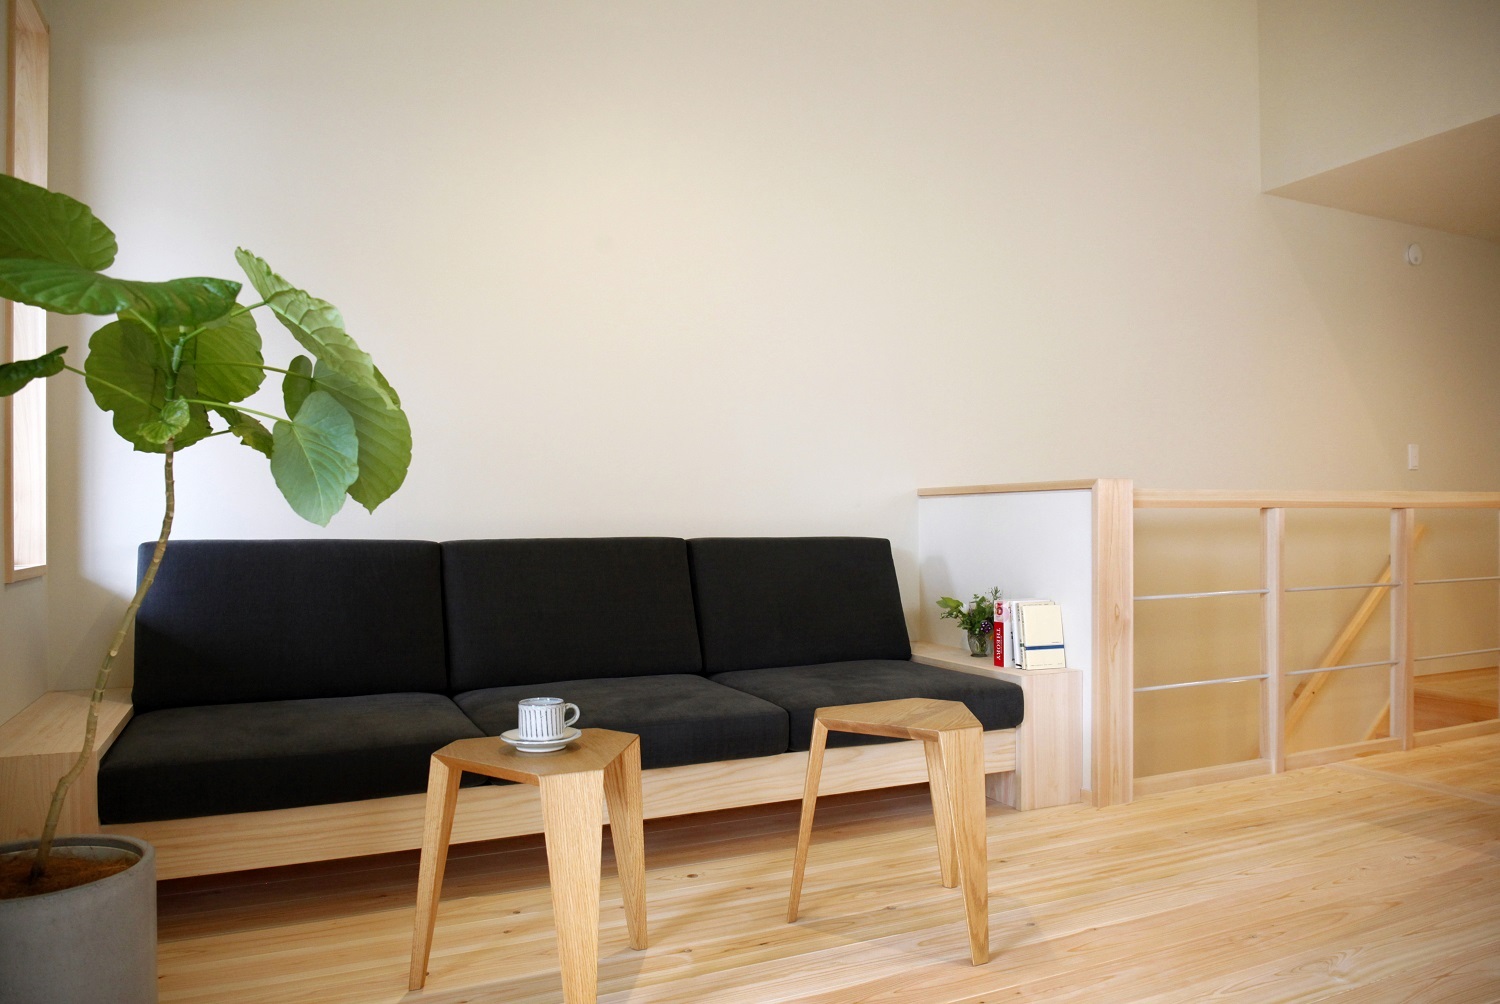
The corner sofa is made of cypress wood, making efficient use of the space.
The open stairwell has an open handrail that allows light to reach the first floor.
The balcony wall is fitted with louvers to brighten the interior while blocking views from outside.
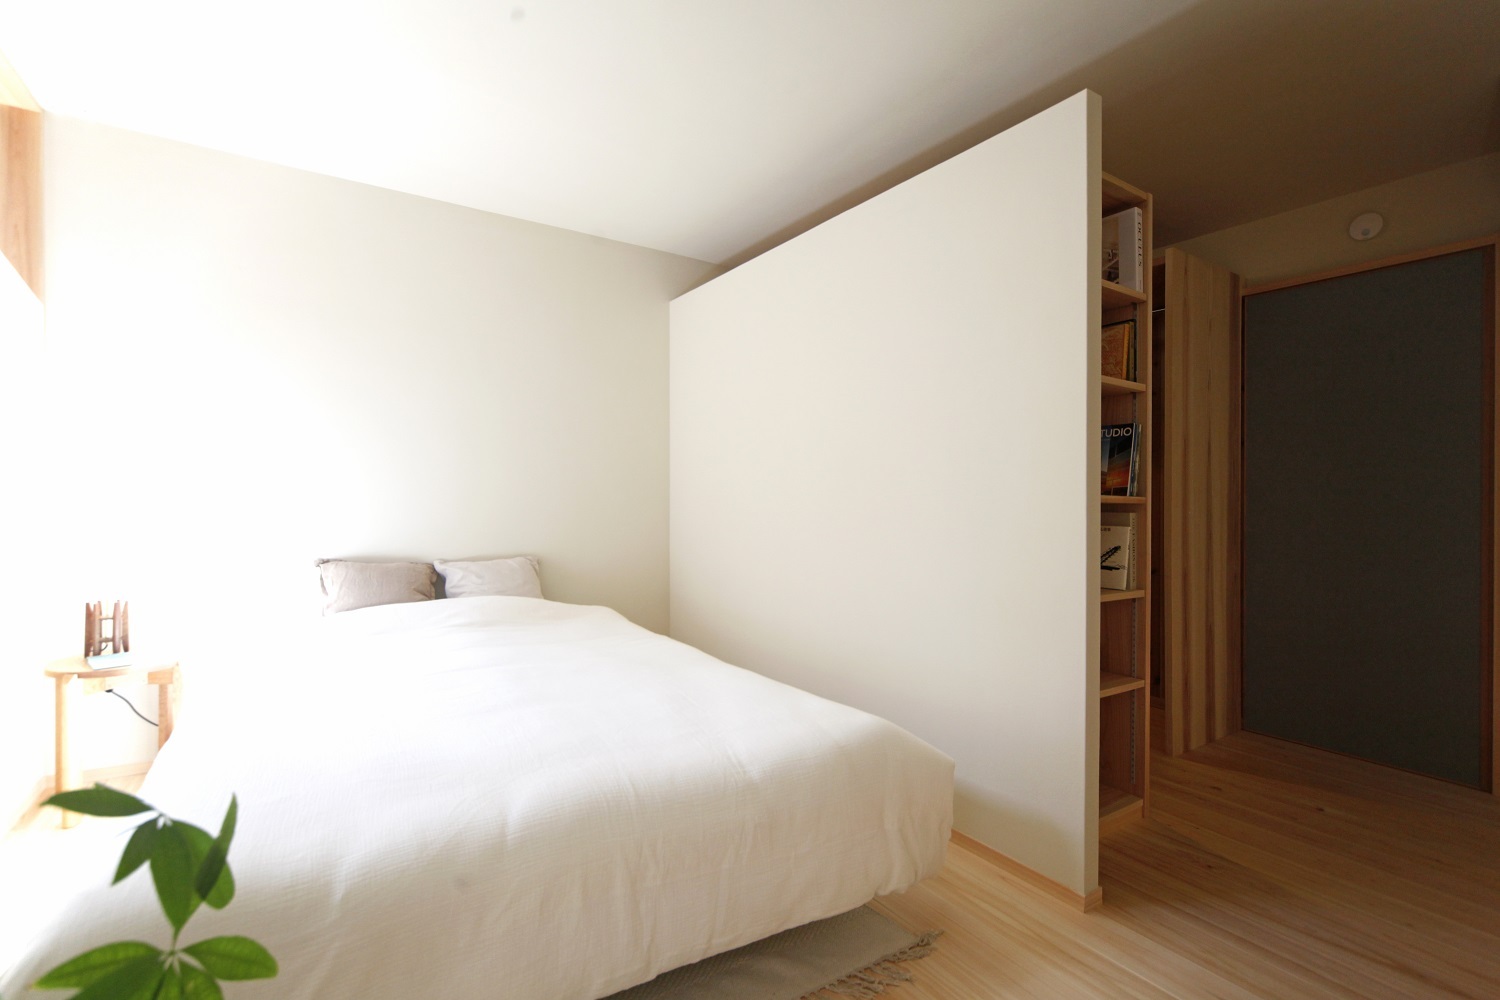
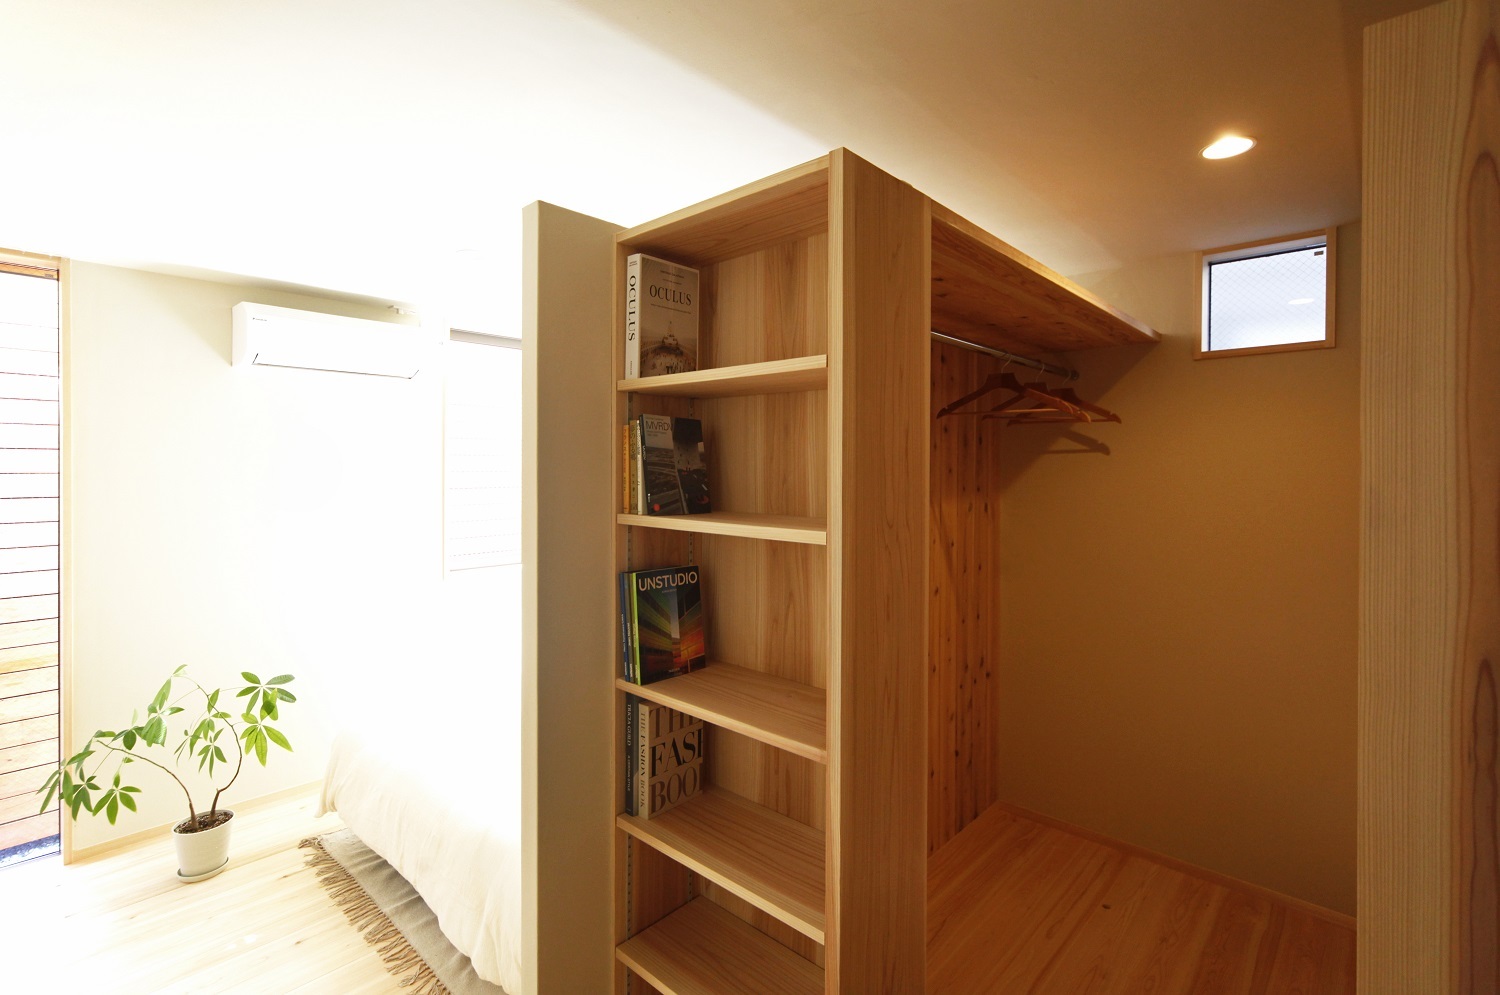
The height of the partition wall between the bedroom and storage area was stopped halfway to create a sense of spaciousness.
A small garden in front of the entrance.