Hanazono House
House of Hanazono
The plan is for a site on the east side of Myoshinji Temple, down a narrow alley.
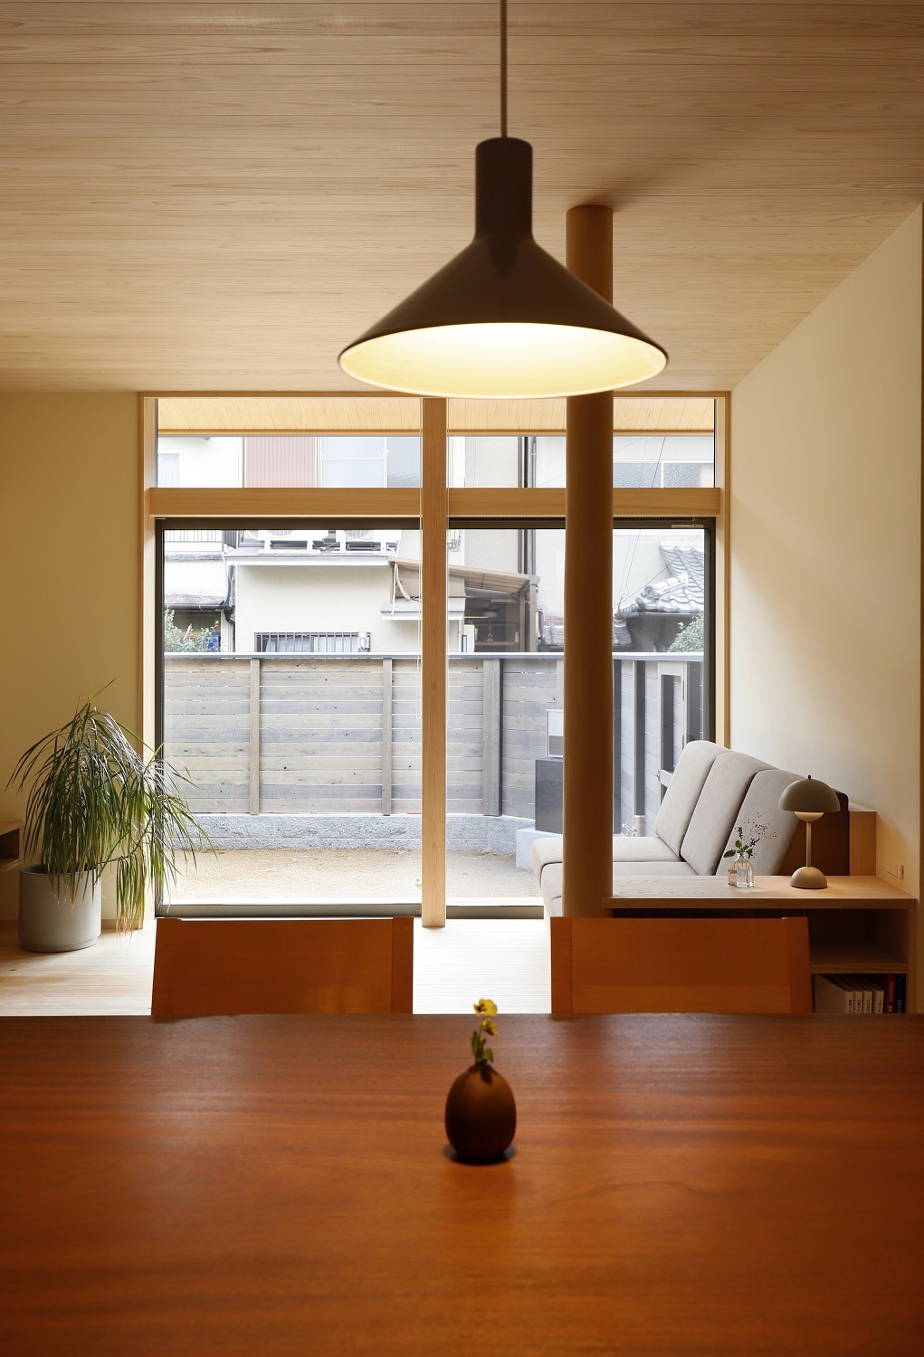
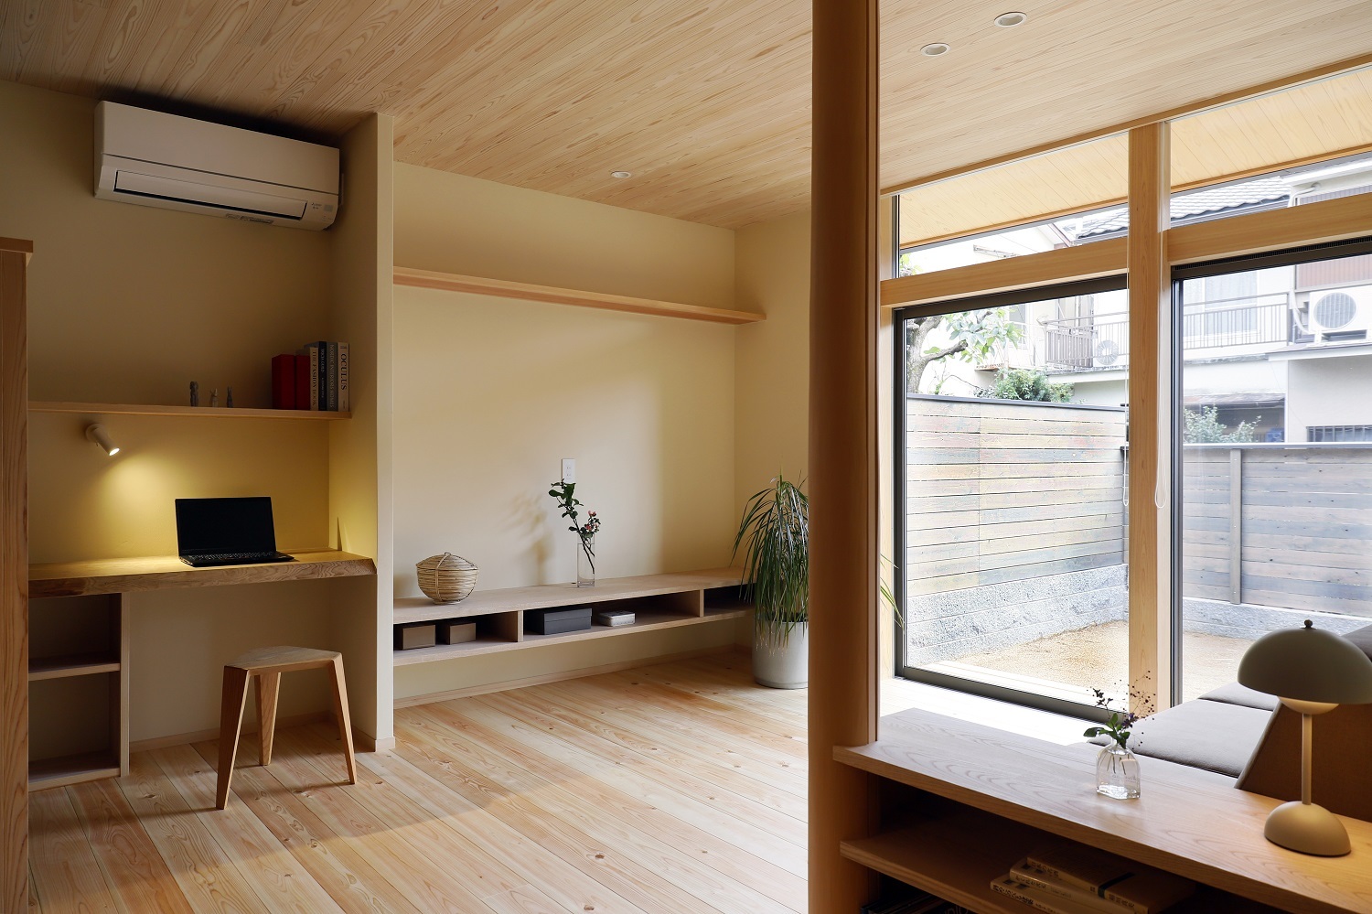
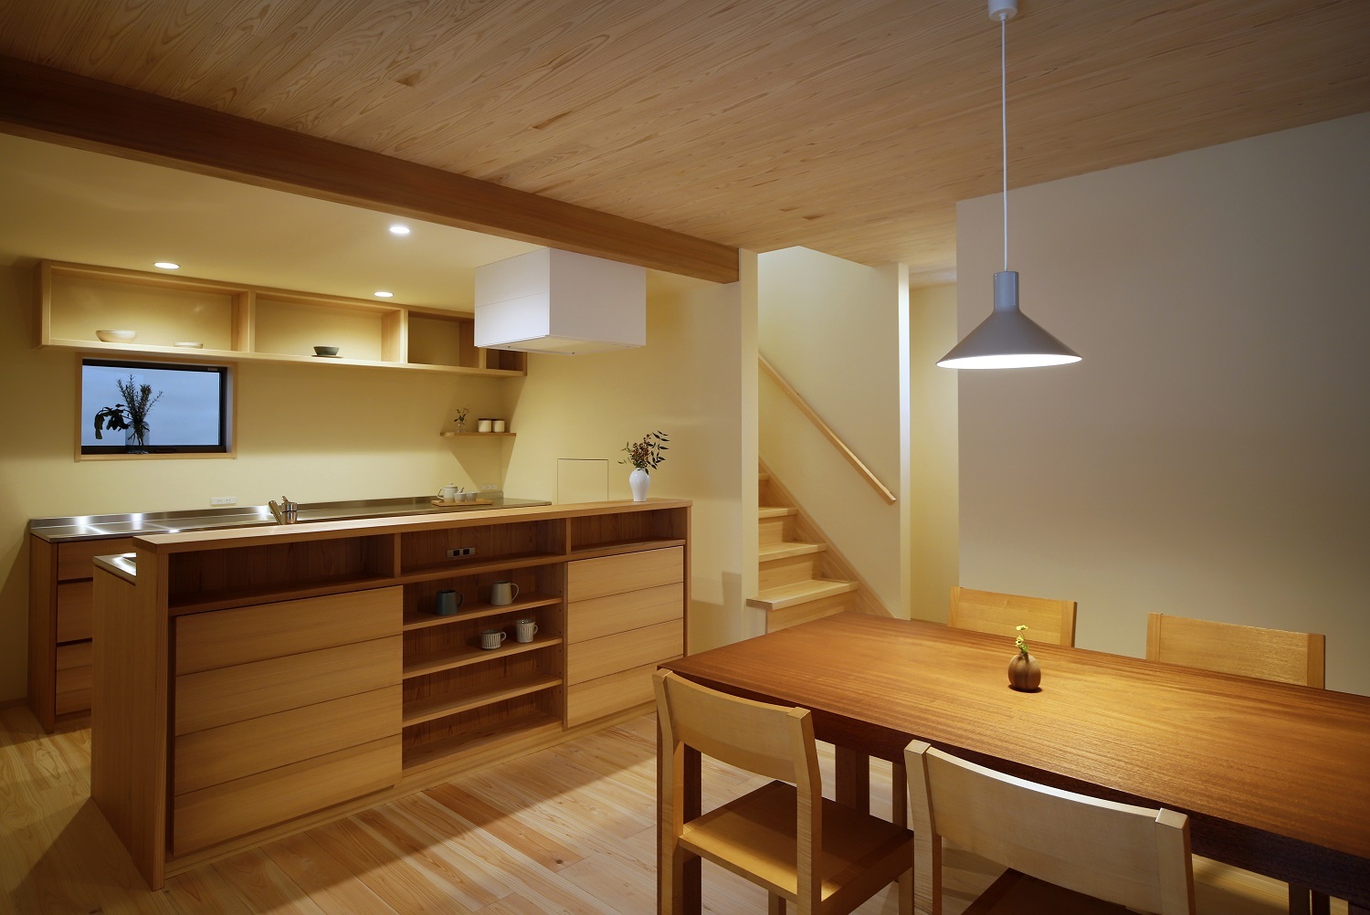
With a total floor area of approximately 90m2, a spacious garden is secured so that three children can live freely, and built-in furniture is actively used inside, creating a compact house with no wasted space. The layout
of the living, dining, and kitchen area is centered around the dining room where the family gathers, creating a place where each member can feel at home despite the close proximity of the family.
Location: Hanazono, Ukyo Ward, Kyoto City
Completion date: October 2024
Size: 92.32 m2 (27.92 tsubo)
Design and construction: Tokisha
Photography: Tarumi Koji
A bookshelf at eye level gently divides the space.
The ceiling-to-ceiling opening makes the space feel larger.
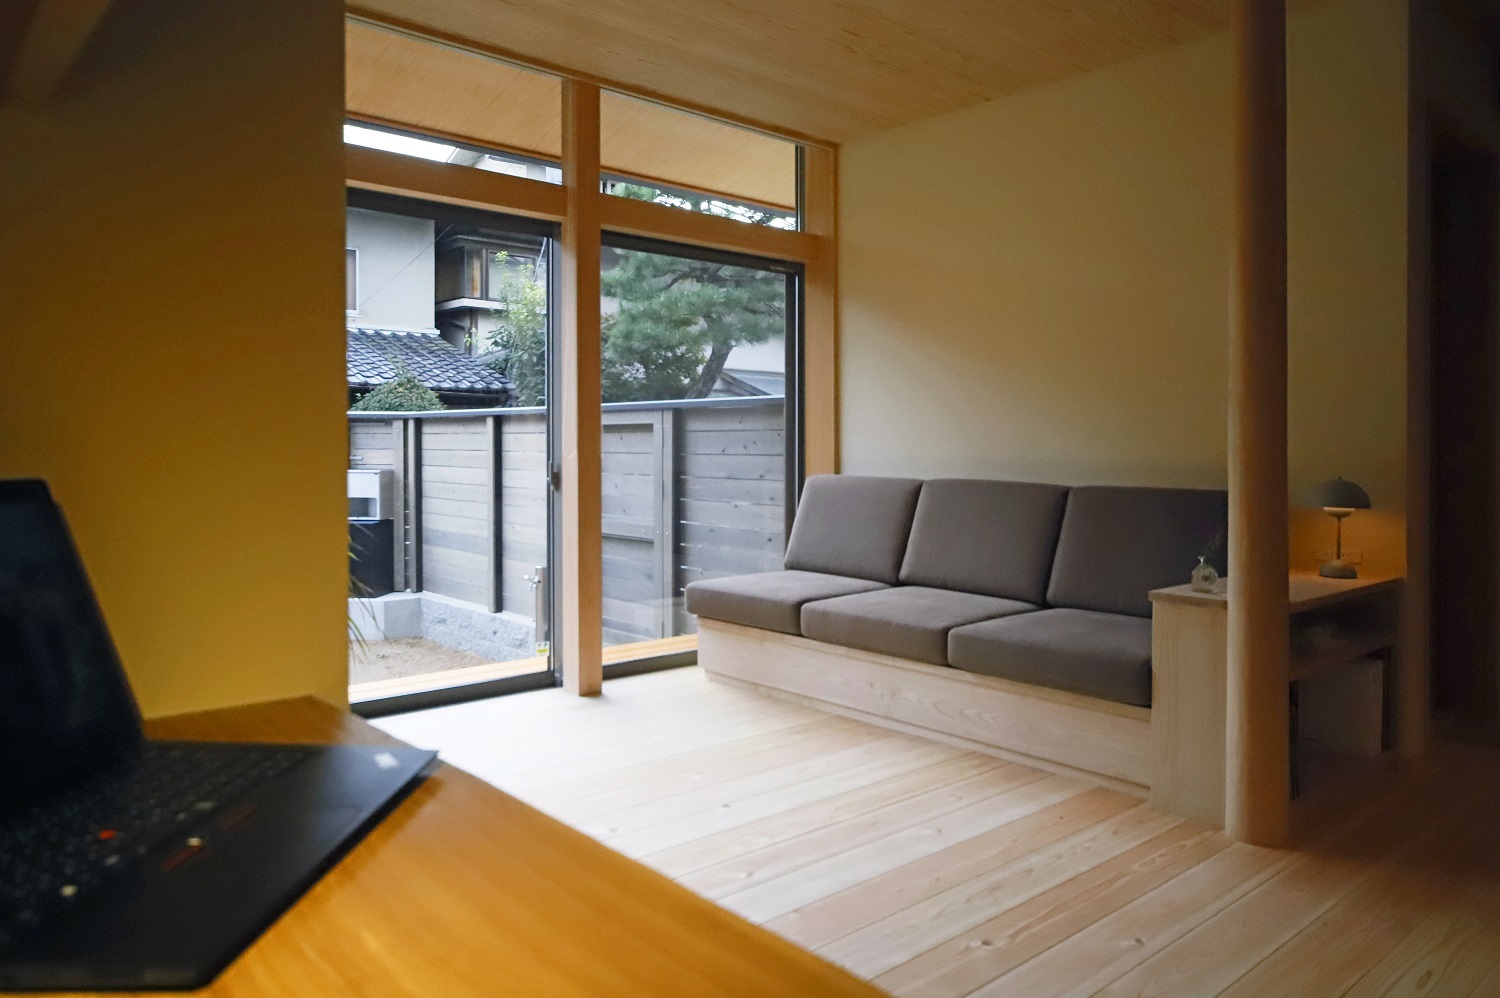
A built-in sofa by the window
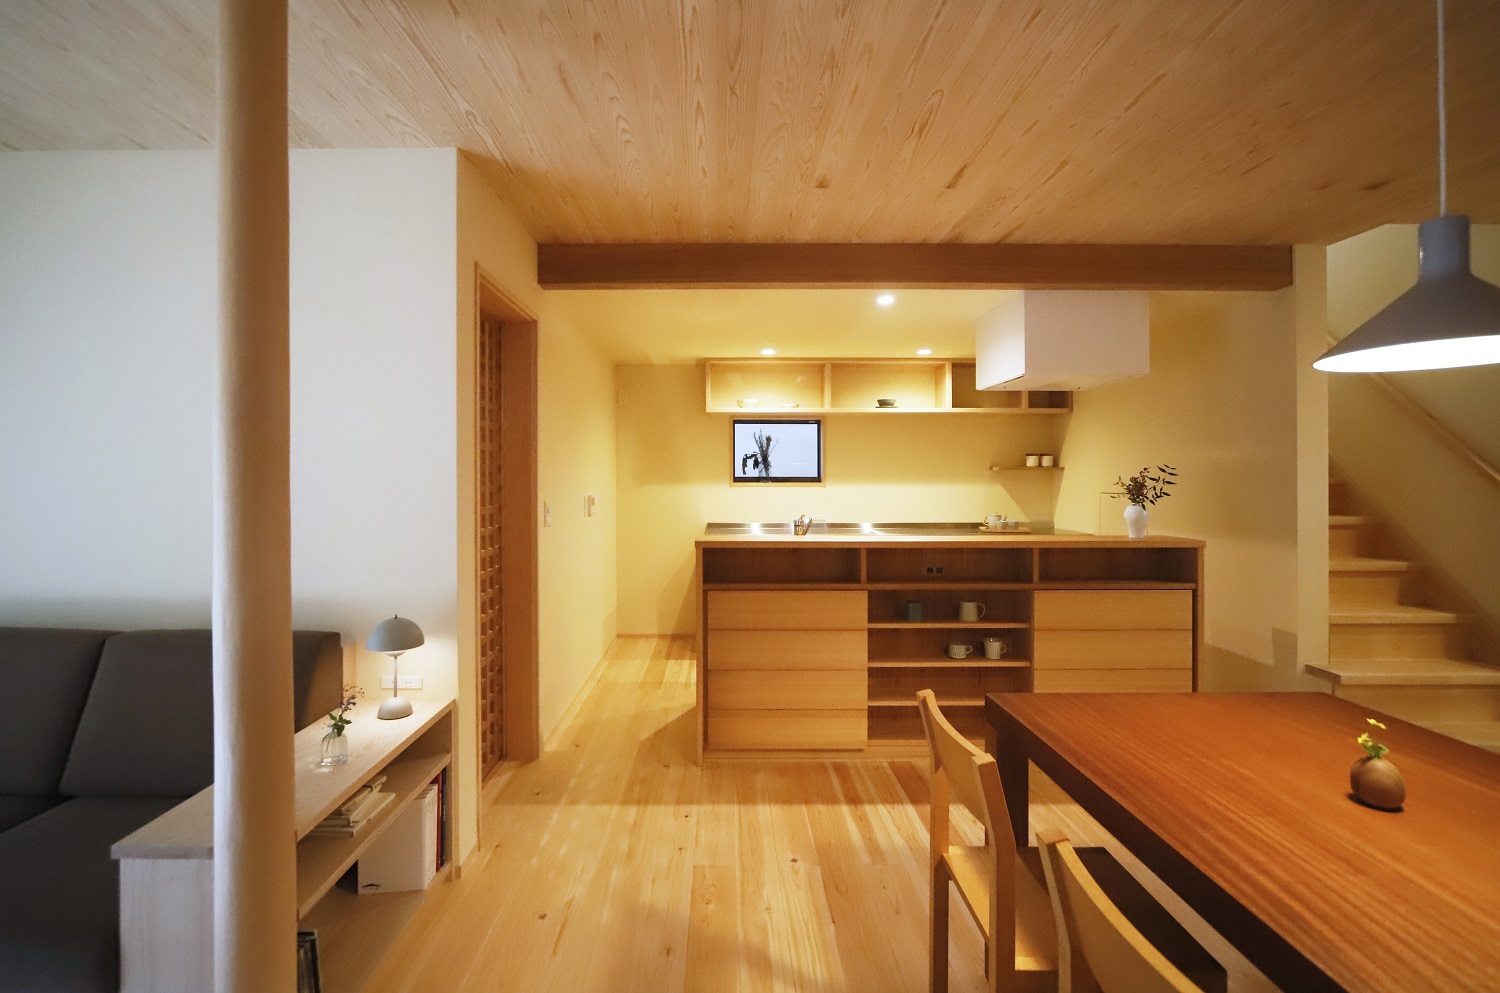
Kitchen built using Sugino masu planks
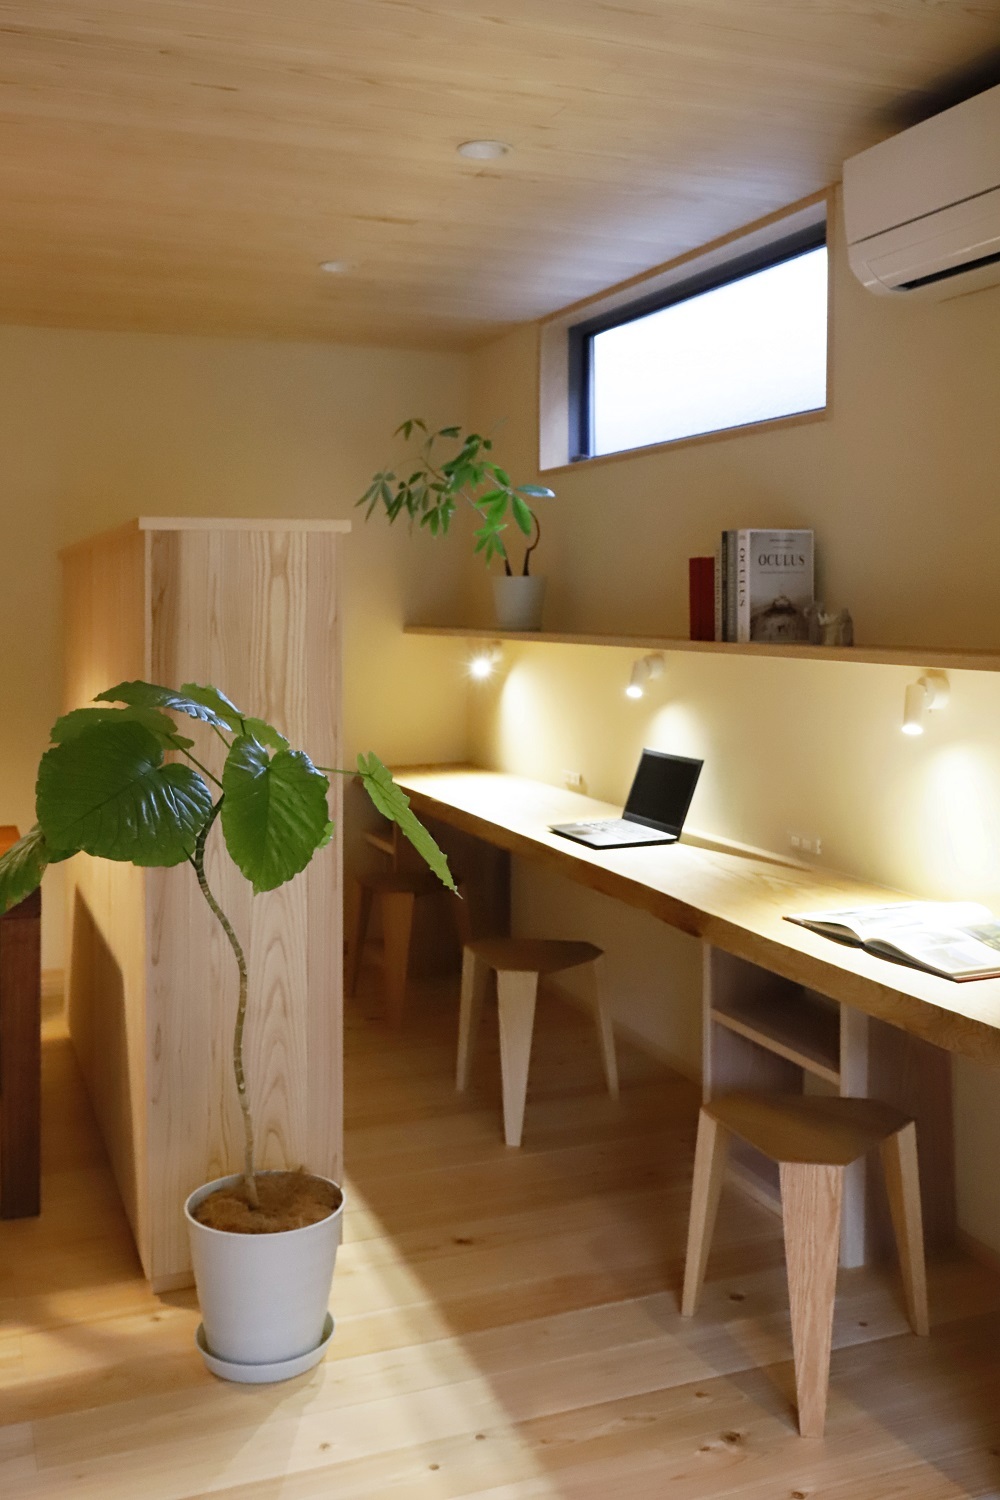
The study corner next to the dining room has a 3.5m counter made of a single piece of tamo wood that can accommodate three children side by side.
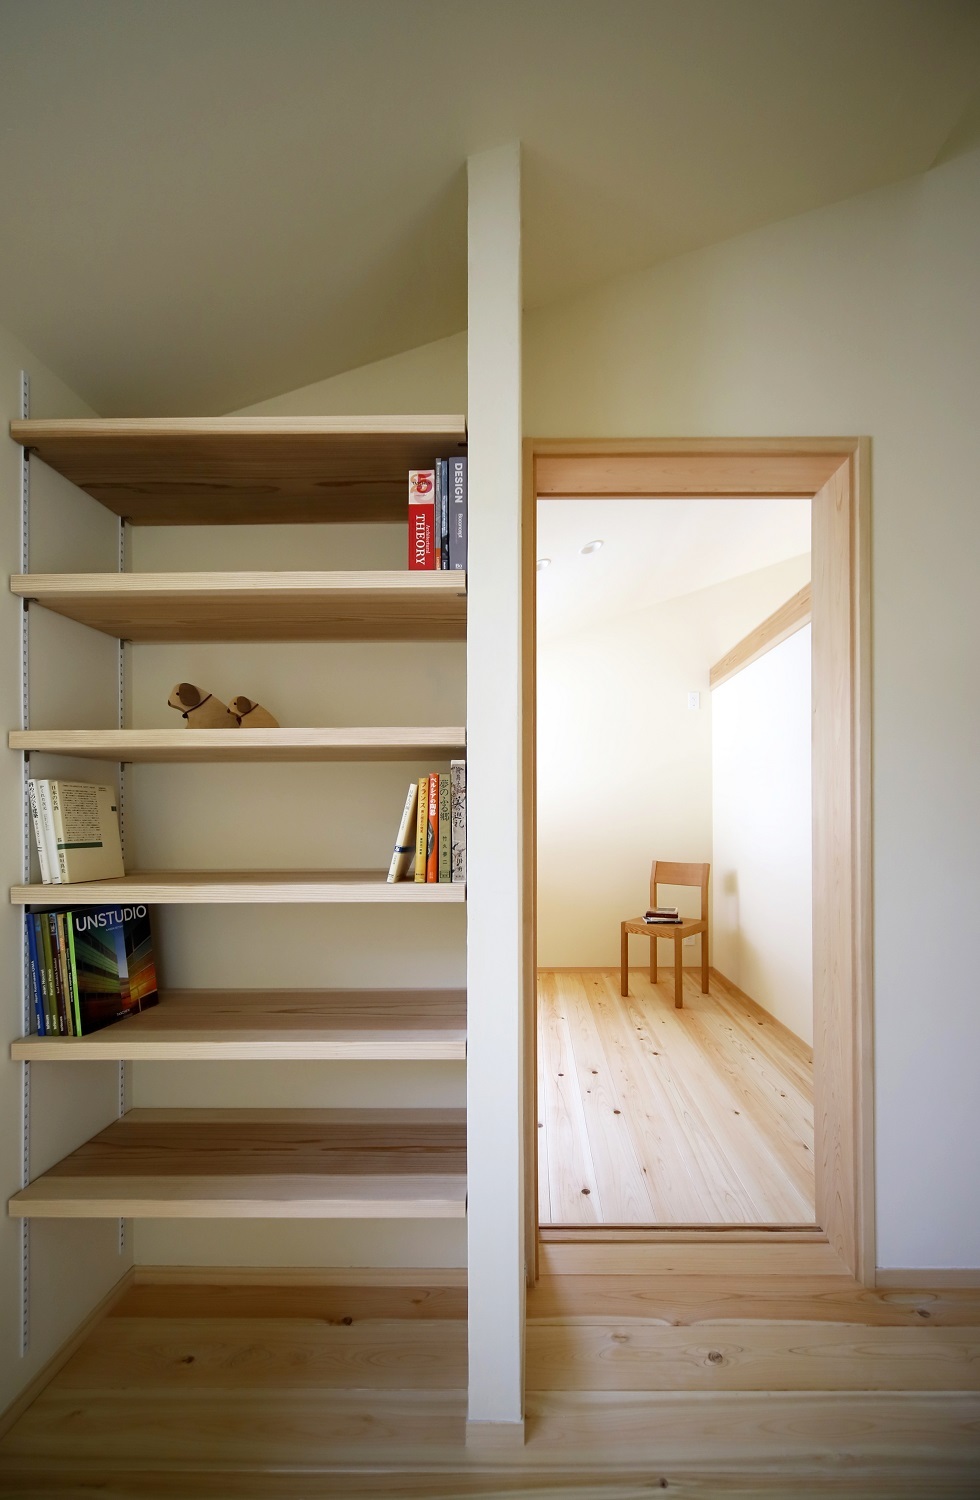
A shared bookshelf in the hall on the second floor